
Ground plane, engineered.
Poured, stamped, honed and paved surfaces built on properly graded, compacted base — so the driveway you install today still looks tight ten summers from now.
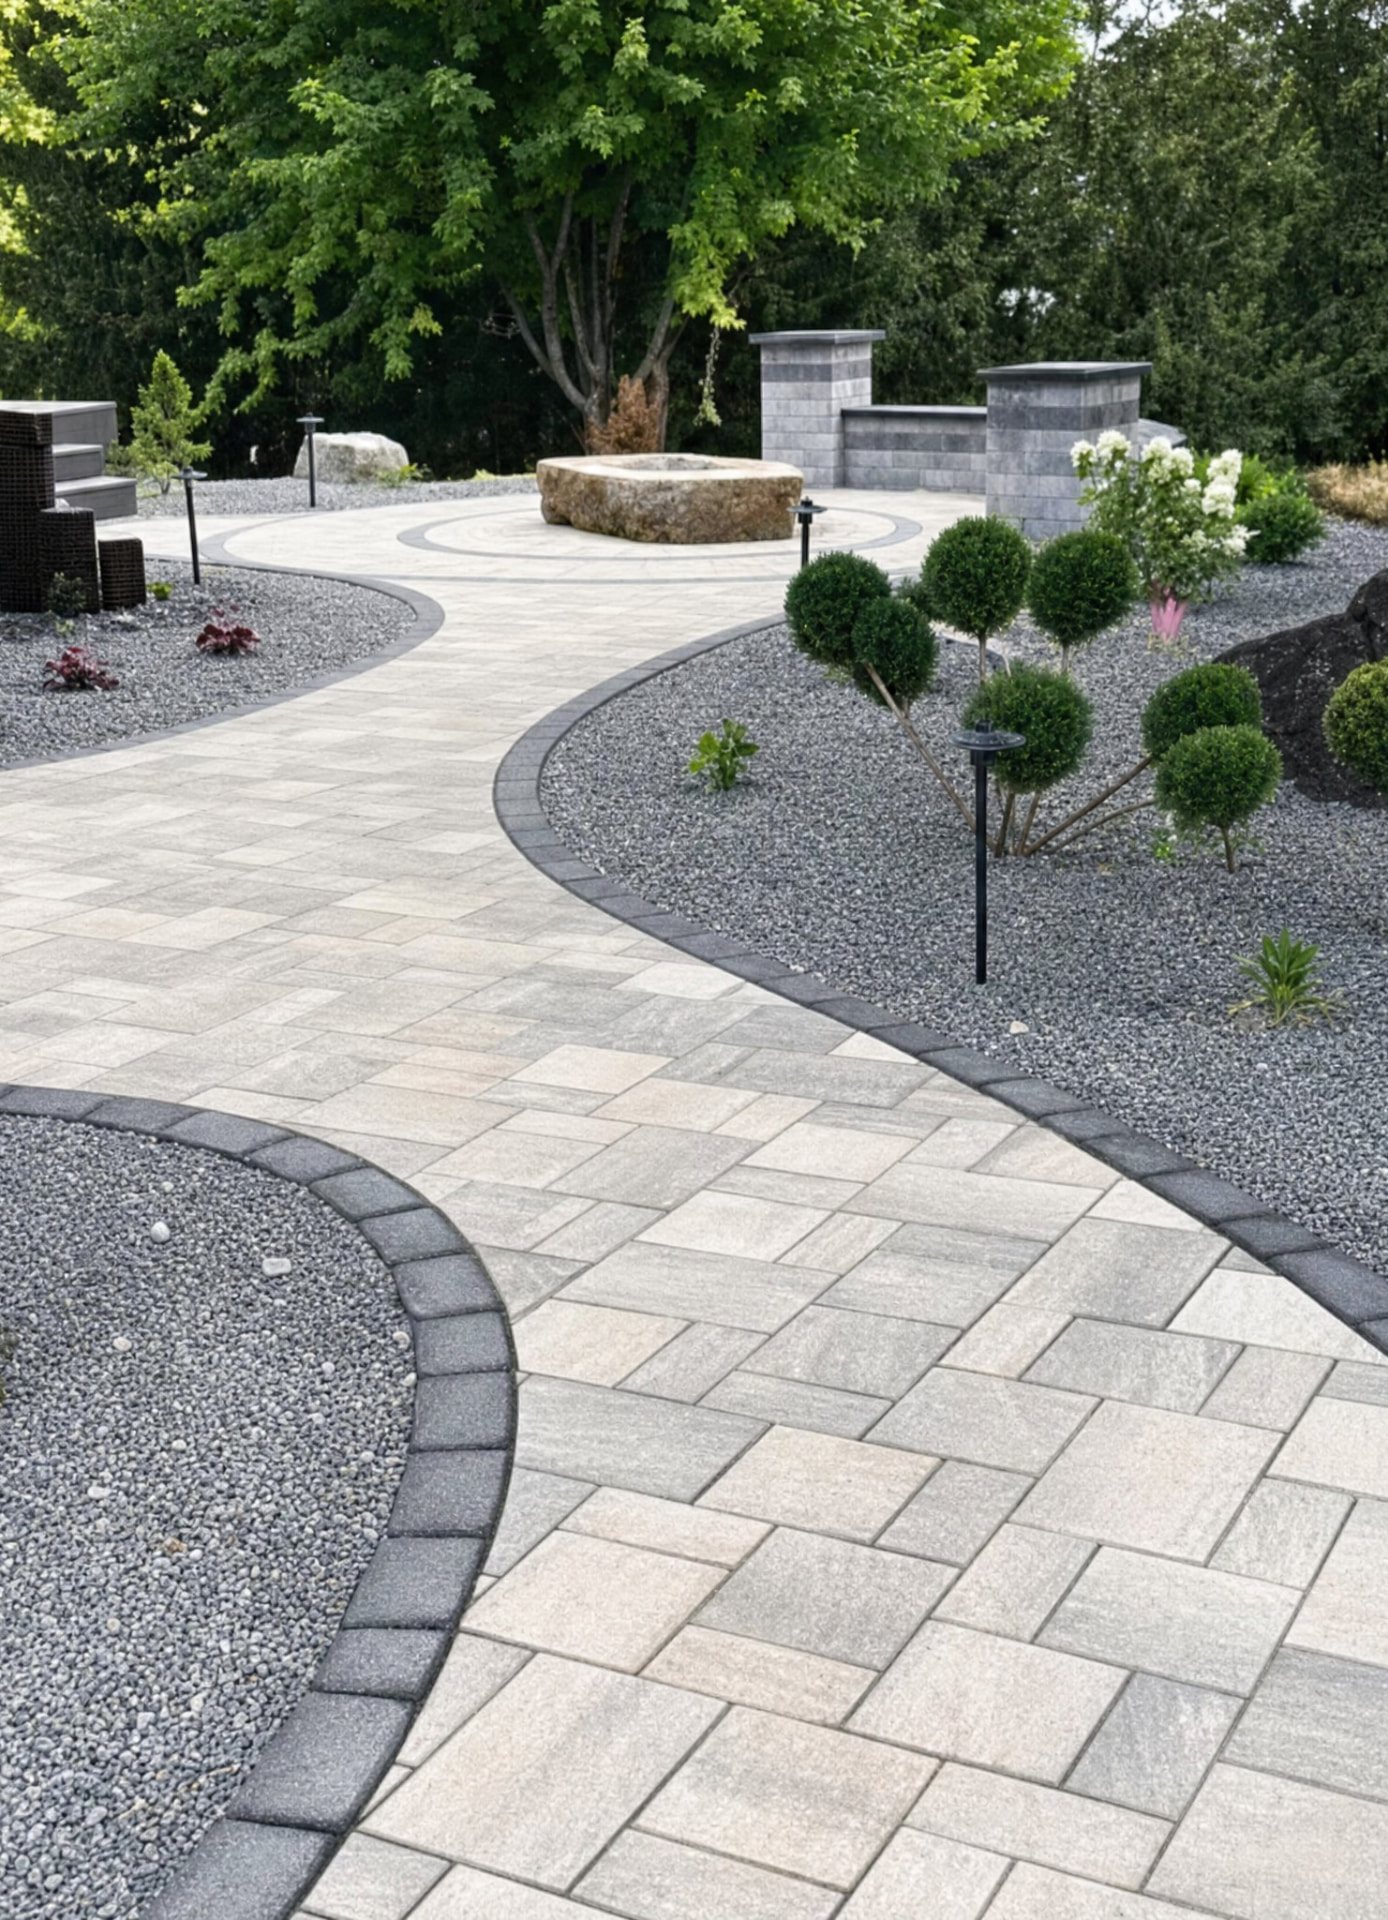
What a Concrete & Pavers project looks like.
Grading, base and edge restraints
Driveways, motor courts and walkways
Pool decks and patio surrounds
Sealing and long-term maintenance
Every project starts in 3D.
Whether it’s pavers or a full pool, we render the finished scope before we break ground.
- 01
Vision
We sit down with you, walk your yard, and translate how you actually want to live outside into a written program — dinners, kids, dogs, view lines, sunset.
- 02
Site Assessment
Full measure and site survey: grades, sun, existing trees, setbacks, utilities and drainage. Every constraint gets caught before it costs money.
- 03
Presentation
We present the design in photorealistic 3D — layouts, materials, planting and lighting — and walk you through it until every choice is yours.
- 04
Final Design
Sign-off on the resolved design, material schedule and construction drawings. What you approved is what our field crews build.