
Walls that hold a garden together.
Retaining walls, seat walls, veneer, columns and pilasters — built by masons who care about coursing, joint tooling and the way a wall meets the sky.
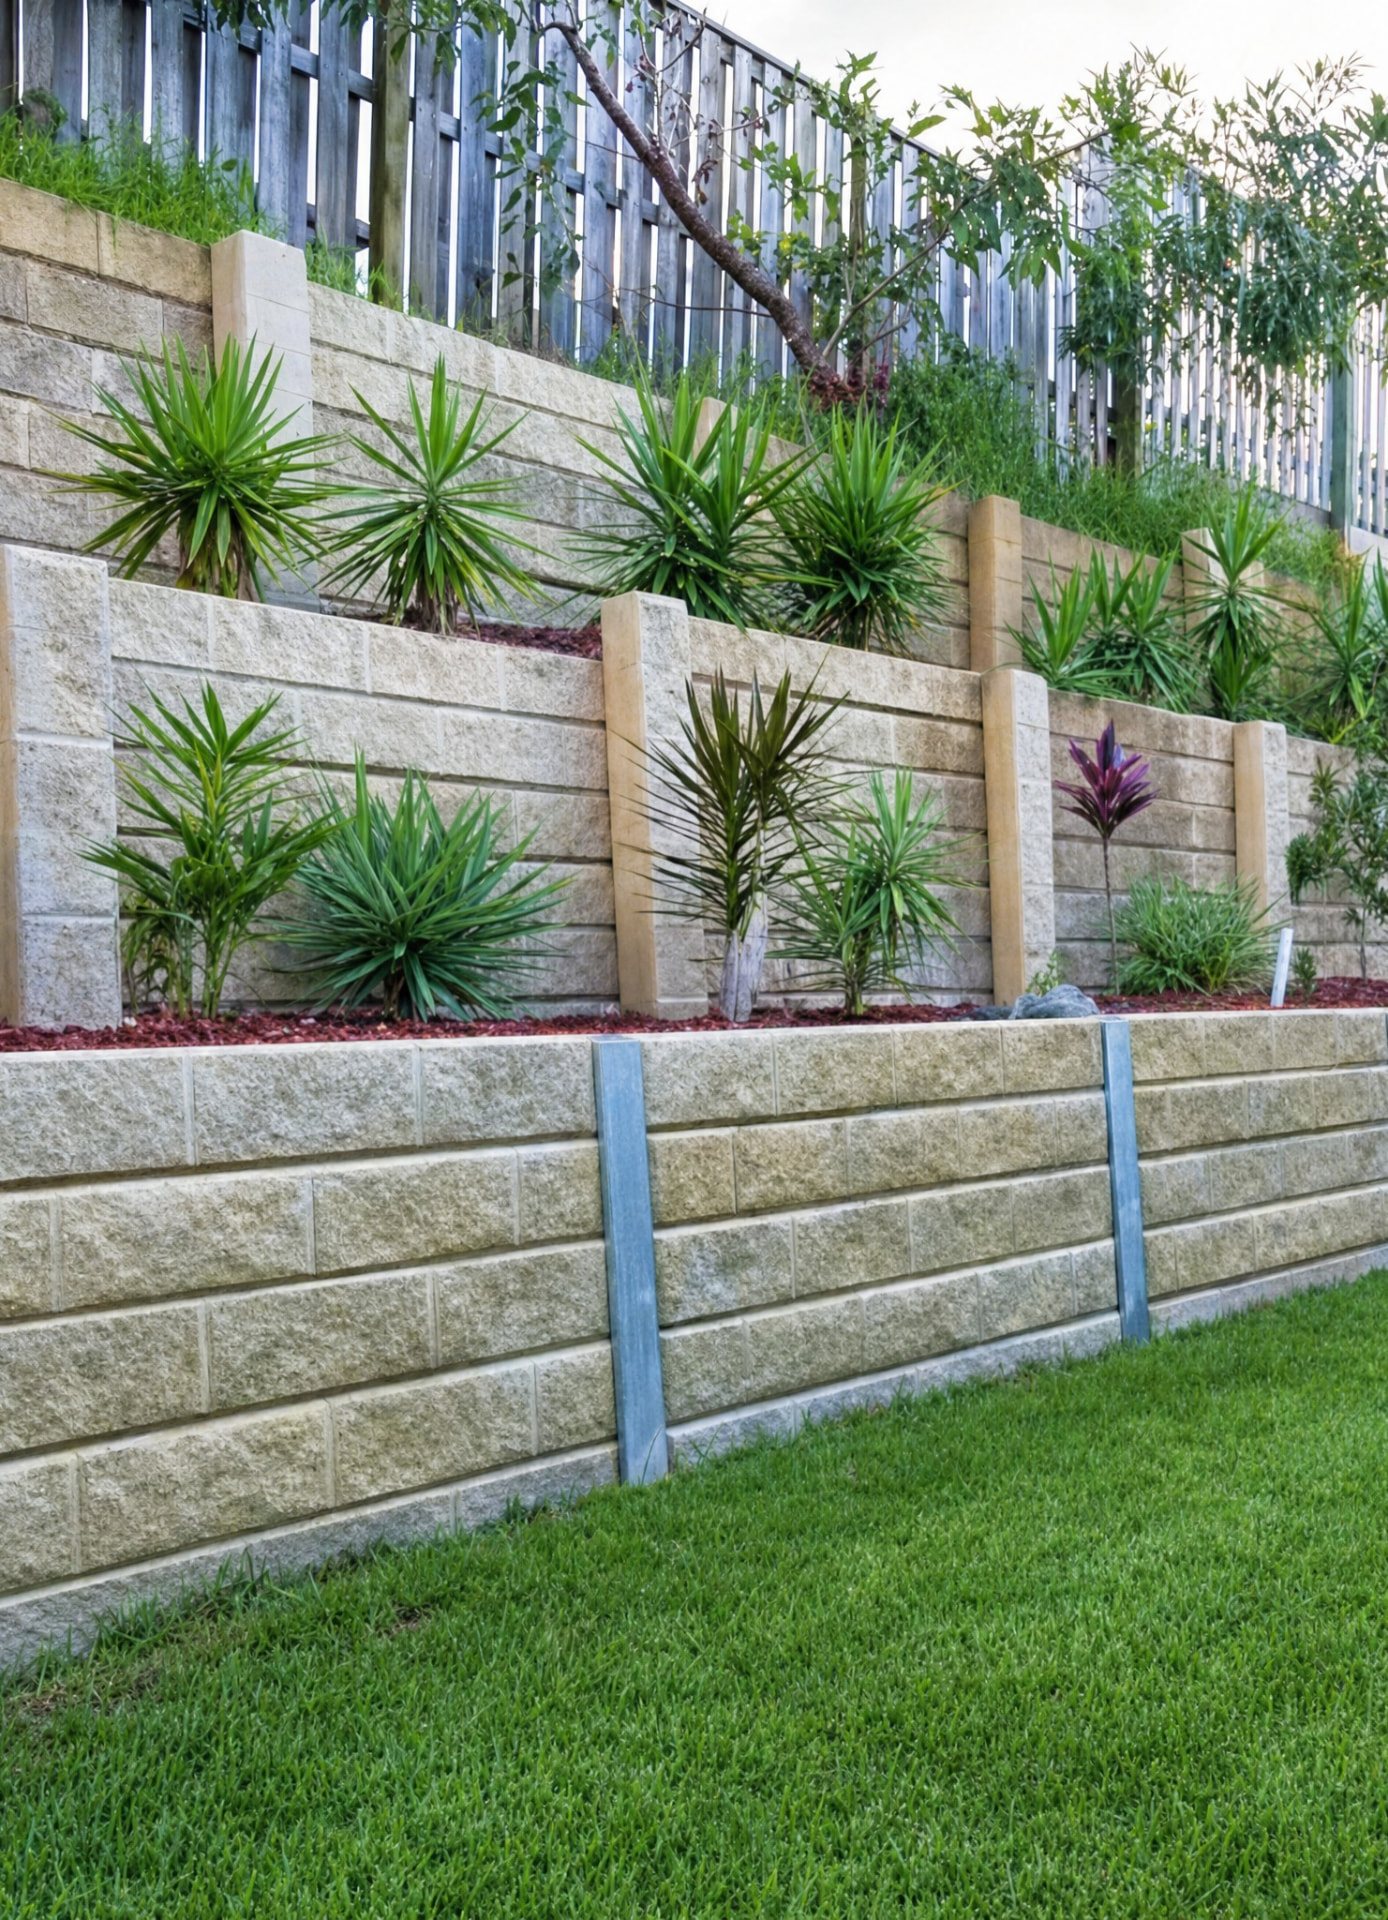
What a Masonry project looks like.
Engineered retaining walls with proper drainage
Seat walls and planter walls
Veneer and cladding in natural stone
Custom mailbox surrounds and entry monuments
Every project starts in 3D.
Whether it’s pavers or a full pool, we render the finished scope before we break ground.
- 01
Vision
We sit down with you, walk your yard, and translate how you actually want to live outside into a written program — dinners, kids, dogs, view lines, sunset.
- 02
Site Assessment
Full measure and site survey: grades, sun, existing trees, setbacks, utilities and drainage. Every constraint gets caught before it costs money.
- 03
Presentation
We present the design in photorealistic 3D — layouts, materials, planting and lighting — and walk you through it until every choice is yours.
- 04
Final Design
Sign-off on the resolved design, material schedule and construction drawings. What you approved is what our field crews build.